Surface Finish Calculator
Convert roughness values, predict the theoretical finish of a turning pass, or find the cusp height left by a ball nose stepover.
A surface finish calculator converts surface roughness values between Ra in µm, Ra in µin, and ISO N grades, and estimates the roughness left by a turning or ball-nose cut from your cutting numbers. This surface finish conversion and surface roughness conversion calculator runs in your browser. It is free, needs no sign-up, and uploads nothing, so you can use it on a phone at the machine or at your desk.
Use Convert mode when a drawing, quote, or gauge reading gives roughness in one unit and you need another. Use Turning mode to see the Ra that a feed per revolution and insert nose radius will leave, or to find the feed for a target Ra. Use Ball-nose mode to find the scallop height left by a stepover, or the stepover for a target cusp height. Results update as you type.
How to use the Surface Finish Calculator
- Choose a mode at the top: Convert, Turning, or Ball-nose.
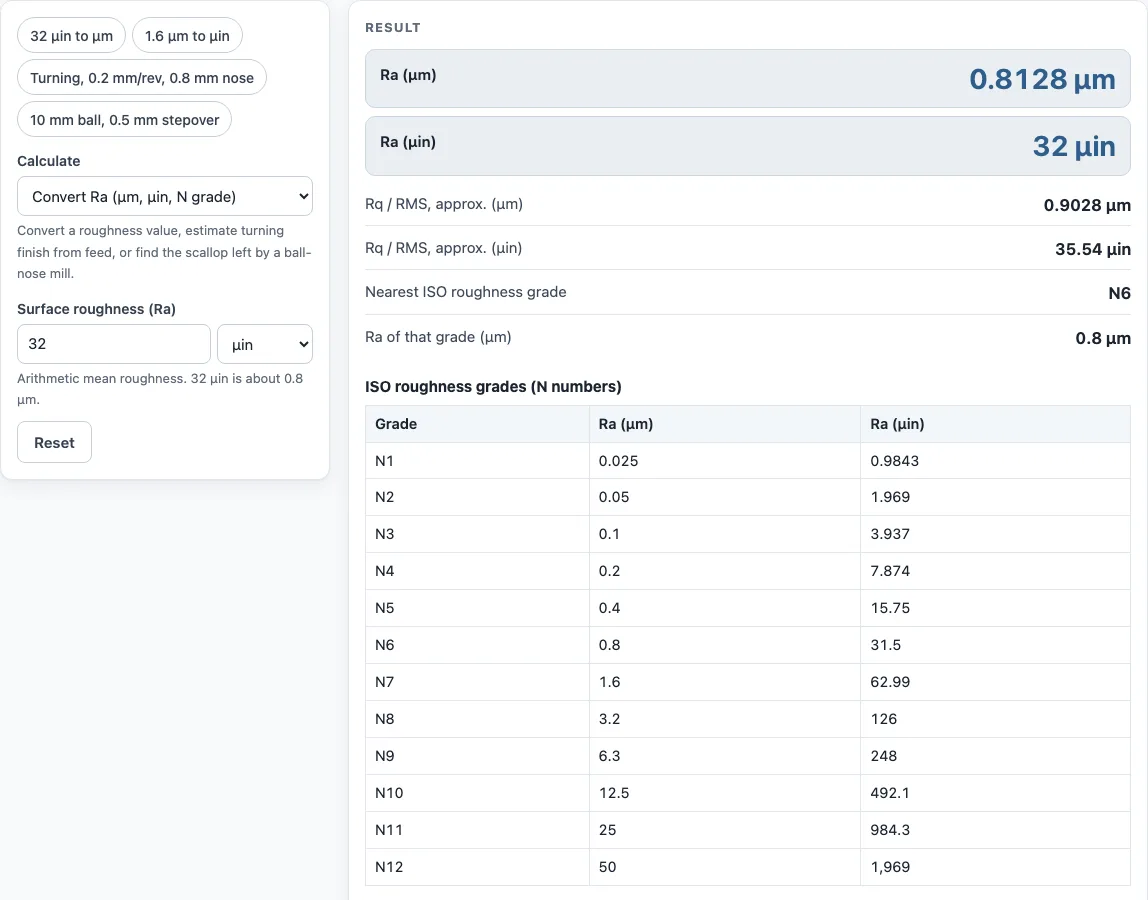
- In Convert, enter Ra in µm or µin. Read Ra in both units, the approximate Rq (RMS), and the nearest ISO 1302 N grade with its Ra. The table of N1 to N12 in µm and µin is shown in this mode.
- In Turning, enter the feed per revolution and the insert nose radius, each with its own unit (mm or in). To solve the other way, enter a target Ra and read the feed that gives it.
- In Ball-nose, enter the tool radius, not the diameter, and the stepover. To solve the other way, enter a target cusp height and read the stepover.
- Read the warnings. They flag Ra outside N1 to N12, feed larger than the nose radius, and stepover above one tool radius.
- Open How it was calculated to see the formula and each step with your own numbers.
When you are done, Copy result copies the result lines with a link. Copy link copies the page address, which stores every input in the address (?s=…). Opening that link later restores the same calculation. Print / save as PDF prints the inputs, results, calculation steps, and the date, which is useful for a setup sheet or inspection record.
How do you convert Ra to RMS?
Ra is the arithmetic average roughness. RMS on a surface finish drawing usually means Rq, the root-mean-square roughness, and the calculator estimates Rq as about 1.11 × Ra. This is exact only for a sine-shaped profile, so treat it as an approximation for real surfaces.
Many older US drawings write “63 RMS” or “32 RMS”; the number is in microinches. Strictly, RMS is Rq, about 11% above Ra, but many shops treat an RMS callout as the Ra value, so check the drawing note before converting.
How do you convert Ra µm to µin?
Multiply micrometres by 39.37 to get microinches, since 1 µm = 39.37 µin. For example, 1.6 µm × 39.37 = 62.99 µin. To go the other way, divide microinches by 39.37, so 32 µin ≈ 0.8128 µm.
How do you calculate surface finish in turning?
Start with the theoretical peak-to-valley height, Rt = f² ÷ (8r), where f is the feed per revolution and r is the insert nose radius. The average roughness is then approximately Ra ≈ 0.0321 × f² ÷ r. For a feed of 0.2 mm/rev and a 0.8 mm nose, Ra ≈ 0.0321 × 0.04 ÷ 0.8 ≈ 0.0016 mm, or about 1.6 µm (63 µin).
These results assume ideal tool geometry. Real turned surfaces are rougher because of built-up edge, vibration, tool wear, and the workpiece material, so use the calculated value as a starting estimate.
How do you calculate ball nose cusp height?
The cusp, or scallop, height is h = R − √(R² − (s/2)²), where R is the tool radius and s is the stepover between passes. Enter the radius, not the diameter: a 10 mm ball-nose mill has R = 5 mm. To find the stepover for a target cusp height, use s = 2√(2Rh − h²).
With R = 5 mm and a 0.5 mm stepover, h ≈ 0.00625 mm, or 6.25 µm (246 µin). The formula assumes a flat surface with the tool axis perpendicular to it. A stepover above one tool radius still follows the formula, but leaves a rough surface, and the tool warns about it.
What is N grade surface roughness?
N grades are the roughness classes in ISO 1302, running from N1 to N12. Each grade is double the one before it. N1 is 0.025 µm, N2 is 0.05 µm, N3 is 0.1 µm, N4 is 0.2 µm, N5 is 0.4 µm, N6 is 0.8 µm, N7 is 1.6 µm, N8 is 3.2 µm, N9 is 6.3 µm, N10 is 12.5 µm, N11 is 25 µm, and N12 is 50 µm.
When you enter an Ra value, the calculator gives the nearest grade and that grade’s Ra. An Ra outside the N1 to N12 range is flagged, because no grade covers it.
What feed gives a 32 Ra finish?
Rearrange the turning formula to solve for feed: f = √(Ra × r ÷ 0.0321). Ra and r must be in the same unit, so convert 32 µin to 0.8128 µm, then to 0.0008128 mm, before using a nose radius in mm.
With a 0.8 mm nose radius, f ≈ √(0.0008128 × 0.8 ÷ 0.0321) ≈ 0.142 mm/rev, or about 0.0056 in/rev. A larger nose radius allows a larger feed for the same Ra, because feed scales with the square root of the radius. The result is theoretical, so a real cut may come out rougher.
Sources
- Surface roughness (Wikipedia) — ISO N1–N12 grades and their Ra values
- Theoretical turning finish Rt = f² ÷ (8 r) and Ra ≈ 0.0321 f² ÷ r, ball-nose cusp height from circle geometry (machining textbooks)
Worked examples
| Input | Result |
|---|---|
| Ra 32 µin | Ra 0.8128 µm = 32 µin, N6 |
| Ra 1.6 µm | Ra 1.6 µm = 62.99 µin, N7 |
| Turning, f = 0.2 mm/rev, r = 0.8 mm | Ra ≈ 1.605 µm (63.19 µin) |
| Turning, f = 0.008 in/rev, r = 0.03125 in | Ra ≈ 1.67 µm (65.74 µin) |
| Turning, target Ra 63 µin, r = 0.8 mm | 0.1997 mm/rev (0.007862 in/rev) |
| Ball-nose R = 5 mm, stepover 0.5 mm | 6.254 µm (246.2 µin) |
| Ball-nose R = 0.25 in, cusp 0.0002 in | 0.5079 mm (0.02 in) |
Calculated by the tool above with these values.
Frequently asked questions
Is the surface finish calculator free to use?
Yes. It runs in your browser with no sign-up, and nothing you enter is uploaded. It also works on a phone.
Can I use the results in a quote or shop traveler?
Yes. Results may be used in commercial work, including quotes, shop travelers, setup sheets, inspection reports, and customer documents, without attribution.
Why is my measured turned finish rougher than the calculated Ra?
The turning result assumes ideal tool geometry. Built-up edge, vibration, tool wear, and the workpiece material all make a real turned surface rougher than the theoretical value.
Should I enter the nose radius or the diameter for ball-nose cusp height?
Enter the radius. A 10 mm ball-nose mill has R = 5 mm, and entering 10 would give a cusp height that is wrong.
What does the calculator warn about?
It warns when Ra is outside the N1 to N12 range, when feed is larger than the nose radius, and when stepover is above one tool radius. The cusp formula also assumes a flat surface with the tool axis perpendicular to it.
What is 125 Ra in micrometres?
125 µin Ra is 3.175 µm (125 ÷ 39.37), which is closest to the N8 grade (3.2 µm). Type 125 with µin selected to see it.
Related tools
- Speeds and feeds calculator: use it to set spindle speed and feed before you check the finish they will leave.
- Chip load calculator: use it to work out the chip load per tooth that goes with your feed.
- Material removal rate calculator: use it to estimate how much material a pass removes at a given feed and depth.
- SFM calculator: use it to convert between surface feet per minute and RPM for a given diameter.
- True position calculator: use it to check hole locations against a true position tolerance.
- Tenths to inches calculator: use it to convert microinch and tenths readings to inches and mm.
- All machining calculators: use it to browse every calculator on the site.